
January is when a barn gets planned on paper. The ground is frozen, builders are quoting for spring, and the mistakes you make now are the cheap kind. On a diversified small farm the barn has to do more than one job: it shelters a tractor and a baler, keeps hay dry, gives ewes or a sick cow a dry pen, and often holds a wash sink and a walk-in cooler. One building, four or five jobs. This guide walks through the decisions in the order a builder will ask about them, with the winter 2026 price picture and the USDA loan that fits part of the bill.
Start with the jobs, not the building
Write the list of jobs before you look at a single plan. Ulf Kintzel, who raises grass-fed sheep in New York's Finger Lakes, laid out his own list in How I Built My Sheep Barn for the Cornell Small Farms Program: a lambing barn, a weather shelter, dry hay storage, no interior posts so a tractor can turn, a compacted dirt floor he can scrape, plenty of light and air, and no insulation, because a cold, dry barn is healthier for sheep than a warm, damp one. He contracted a pole barn 99 feet long, 60 feet wide and 14 feet high, and years later he is candid about the lessons: the overshot ridge let storm snow in, the two-foot open eaves were bigger than needed, the 14-by-15.5-foot sliding doors were heavier than any job required, and because he skipped gutters altogether, the eave happens to end right above his sorting chute, where the roof now drips on him.
The order matters. A bay that holds round bales three high needs the eave height. A bay that holds a tractor needs a door that clears the loader. An animal pen needs air and a floor that drains. A wash corner needs water, a drain and a wall between it and the manure. Sketch the bays as rooms with jobs and let the dimensions fall out of them. That is the think long term habit applied to lumber: the building will outlast every plan you have for it, so buy the flexibility now.
Pole barn or steel frame
Most small-farm barns are post-frame buildings, the pole barn: pressure-treated posts set in the ground or on concrete piers, trusses on top, metal roofing and siding on girts and purlins. Kintzel's 60-foot width with no posts down the middle is typical of what trusses allow. A pre-engineered steel building uses rigid steel frames bolted to concrete footings and arrives as a kit with stamped drawings. The University of Georgia uses a 50-by-100-foot open-sided steel shed with a 14-foot eave as the worked example in its bulletin Economics of Farm Storage Buildings, and runs the same building through both its machinery budget and its hay budget.
Georgia's engineers are blunt about what drives the price: the amount of side enclosure, the type of floor, the height and the type of construction, plus whatever steel and wood cost that year. Sidewalls protect hay and machinery but add significantly to the cost, and their advice is to get bids on different building types and run your own numbers. Whichever frame you pick, insist on trusses or frames engineered for your county's snow and wind loads. If you plan to finance the hay bay through USDA, that is not optional: the regulation only covers hay structures built to design guidelines from NIFA or a land-grant university (7 CFR 1436.6).
Two dimensions to get right on day one are eave height and doors. Georgia recommends at least 14 feet of vertical clearance, and Kintzel's barn shows why: at 14 feet he stacks round bales three high on pallets, and one foot less would cost him a whole layer. Doors are the opposite lesson. He would build them 10 to 12 feet instead of 14 by 15 and a half.
Siting for drainage, air and access
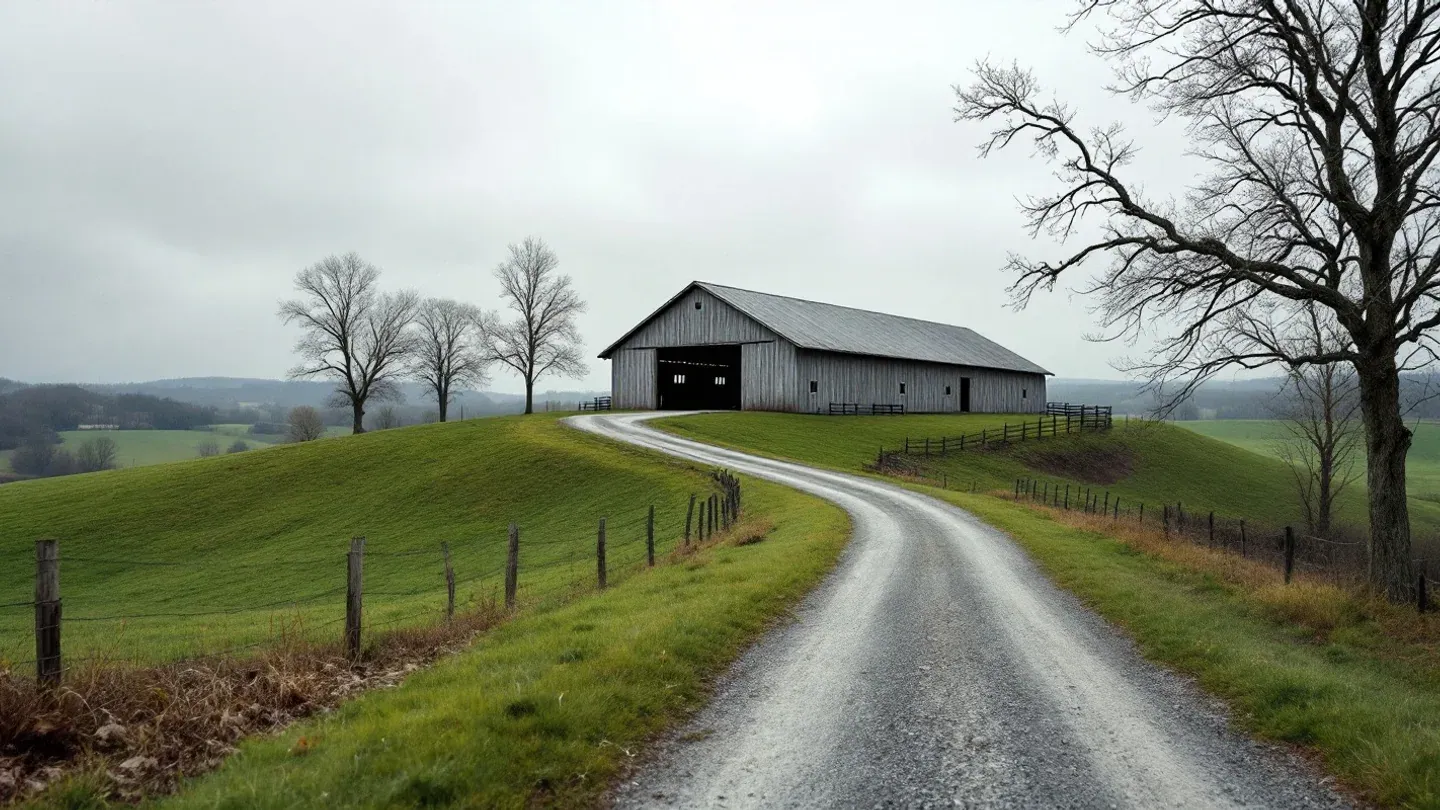
The University of Kentucky's Eden Shale Farm put its cattle barns on summit positions on purpose. A high site gives natural air movement, positive drainage and sun exposure, and the barns sit close to the public road and to municipal electric and water lines, which the university's farmstead planning guide calls the least-cost alternative. Stormwater is diverted away from the production areas so clean water stays clean and manure cleanup stays small, and lanes and feeding areas get concrete, geotextile fabric and rock so animals and tractors are not working in mud.
Water is what kills barns. A Cornell Small Farms piece on barn foundation problems traces a crumbling wall back to a sagging gutter dumping onto one spot and water working between the ramp and the foundation; the fix is to move the water first, by sorting out the gutter and laying drain tile at the top of the ramp so the water runs left and right, and only then to rebuild the wall. Plan the roof water before you plan the floor: gutters to downspouts, downspouts to a swale or tile, and the grade falling away from the building on every side.
Orientation comes next. Georgia recommends running an open-sided barn's long axis east and west to keep sun out of the building, with any open side facing away from the prevailing wind so rain is not blown onto the hay. Then think about the truck. A hay wagon, a livestock trailer and a delivery van all need to back up to a bay and turn around on gravel without crossing the clean side of the wash area. For water, Penn State's stable guidance is to bury the pipes inside the building as deep as the supply line that feeds it and to fit frost-proof, self-draining hydrants; our piece on farm ponds, wells and livestock water lines covers the trenching.
Bays that can change jobs
The equipment bay. The case for a roof over machinery is in the Georgia bulletin's resale survey: tractors stored inside brought 16.5 percent more at trade-in after five years than tractors stored outside, planters 22 percent more and harvest equipment nearly 24 percent more. The bulletin uses a conservative 3 percent a year in its budget and adds that barn-stored equipment has less than half the downtime of field-stored equipment, because sun does not cook the rubber and plastic parts. A flat, well-lit bay with a wide opening and a power outlet is the cheapest insurance you will buy for a used tractor, which matters more as repairs get harder to do yourself.
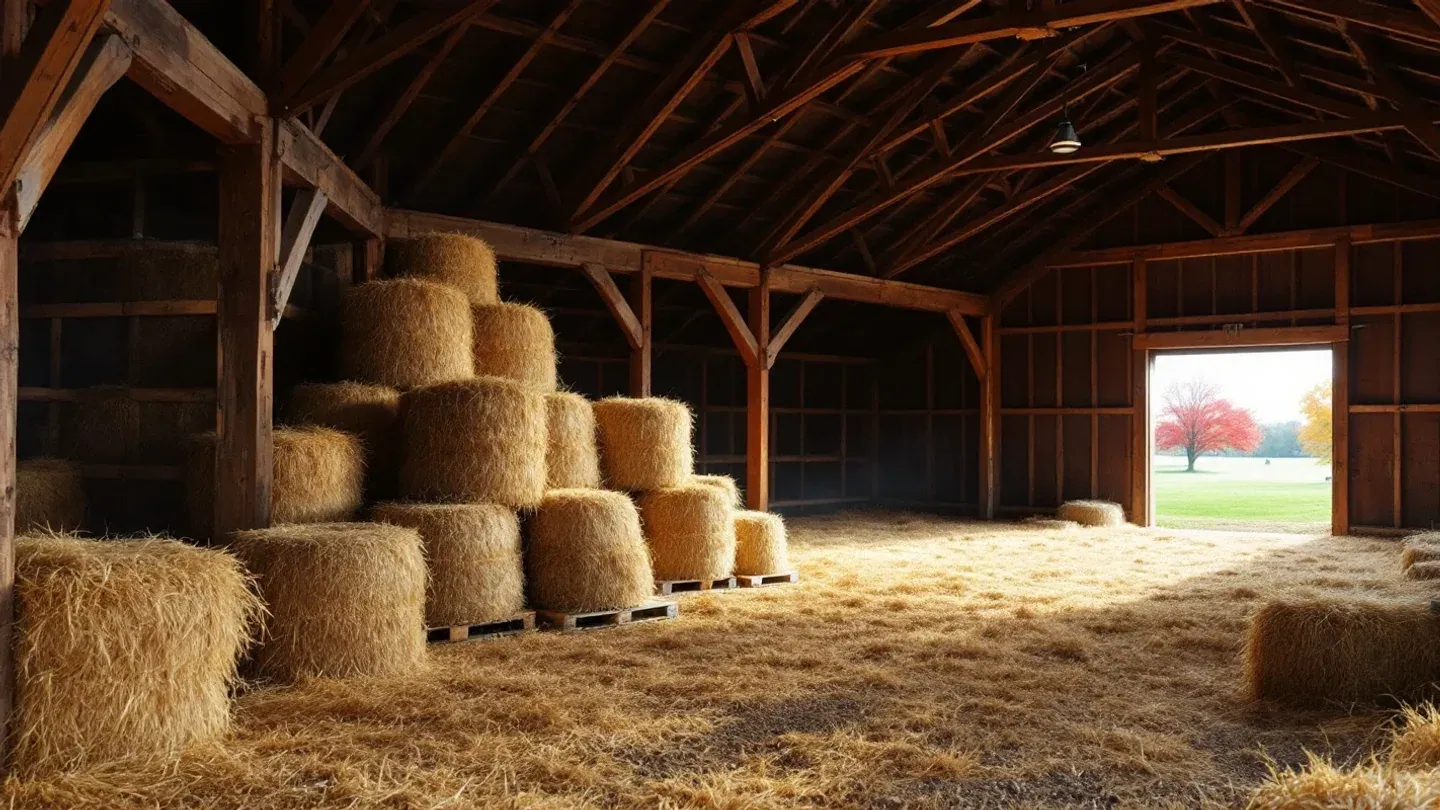
The hay bay. Georgia's summary of three storage trials over seven months found ground-stored large round bales lost 30 to 65 percent of their dry matter, bales on pallets under a tarp lost 14 percent, and barn-stored bales lost 0 to 4 percent; the outer 4 to 6 inches of the bale is what is lost, and the digestibility of what is left drops too. Cornell's extension team puts outdoor dry-matter loss at up to 50 percent and notes bales on bare ground can lose the bottom 12 inches to wicking. Design the bay for curing as well as storage: Georgia estimates that 100 tons of hay gives off about 5,000 pounds of water as it cures, so leave the gable ends open, add a ridge vent, and stack bales on end to fit more. If you winter cattle on stockpiled pasture, the bay only has to hold the bales you cannot bale-graze.
The animal bay. Penn State's stable ventilation guide was written for horses, but the physics is the same for any cold-housed stock. Wind and rising warm air do the work; sidewall openings matter more than the ridge; and a continuous slot along the eave, at least 1 inch of opening for every 10 feet of building width in a cold climate, feeds every pen fresh air without a draft. A barn should run no more than 5 to 10 degrees Fahrenheit warmer than outside, and condensation on the inside of the roof means the building is too tight. For floors, Penn State's flooring and drainage bulletin gives porous floors such as clay or road base a sand or gravel base, slopes a clay floor about 1 inch in 5 feet toward a channel, and puts a concrete apron at the door where animals paw. Kintzel's screened soil, compacted in six-inch lifts, is the same idea. Build pens from removable panels so the bay can hold sheep and goats this winter and a calving cow the next.
The wash and pack corner. If you sell produce, give this corner a sealed floor with a drain, potable water and a wall between it and the animals. FDA's Produce Safety Rule sets standards for equipment, tools and buildings, down to hand-washing facilities, and its compliance schedule reached farms with more than $25,000 a year in average produce sales in January 2020. Our guides to designing a wash and pack shed and on-farm cold storage cover the details.
Permits and codes
Every state treats farm buildings differently, and the county decides the details. Minnesota is a clear example: its state building code does not apply to agricultural buildings, apart from a short list of exceptions in the statute, and the statute defines an agricultural building as one on agricultural land, built to house farm implements, livestock or agricultural products, and used by the owner, family, employees and people picking up or delivering farm products. Read that definition twice. The day you put a farm store, a class or a wedding in the barn, you have left the exemption in most states, and the fire code arrives with the public. Zoning setbacks, floodplain rules and a septic review can apply even where the building code does not. Call the county office before you order trusses, and if a USDA loan is involved, FSA requires proof of compliance with local zoning, land use and building codes before it lends (7 CFR 1436.5).
What it costs this winter
Georgia's bulletin is honest: there is no single number. Its worked example, a 50-by-100-foot open-sided steel shed priced at $6 per square foot, comes from a bulletin first published in 1999 and last revised in 2017, and is useful as a method, not a quote. The method is the part worth copying. Annual cost is depreciation over 20 years, plus interest on the building's average value, plus taxes and insurance at about 3 percent, plus repairs at about half a percent. Then set that number against what the building saves in hay and machinery value. Sidewalls, concrete, height and doors are the levers that move the first number.
The price picture in January 2026 is shaped by tariffs on the two materials a barn is made of. Section 232 tariffs on steel and aluminum doubled from 25 to 50 percent on June 4, 2025, and a 10 percent Section 232 tariff on imported softwood timber and lumber took effect October 14, 2025. The same proclamation scheduled higher rates on upholstered furniture and kitchen cabinets for January 1, 2026, but a December 31 amendment pushed those back a year, and neither touches framing lumber, which stays at 10 percent. The Bureau of Labor Statistics' producer price index for steel mill products stood about 12 percent above a year earlier in September 2025, though below its May 2025 peak, while the lumber index was under 2 percent higher than the previous September. The October and November readings were delayed by the autumn government shutdown and still unpublished when USDA closed its December price report, which put the prices farmers paid for building materials in November 2025 about 3 percent above a year earlier, a figure NASS had to estimate for that reason.
The other half of the picture is demand. In the Federal Reserve's late-November Beige Book, the Atlanta district reported construction costs stabilizing, with declines in lumber and steel input costs tied to slowing project pipelines, and the San Francisco district reported subdued residential construction, lower demand for lumber and roofing, and falling prices for wallboard, asphalt and some other building materials. For a farmer that means post-frame builders with open spring calendars and suppliers willing to hold a price. Get three bids, ask each how long its price is good for, and ask whether the steel package is domestic or imported. The service providers and manufacturers directory is a place to start.
Financing the storage bays
FSA's Farm Storage Facility Loan Program finances the parts of a barn that store an eligible commodity, and hay barns and cold storage facilities are on the list. Terms run 3, 5, 7, 10 or 12 years, and the January 2026 rates are 3.5 percent on a three-year term up to 4.25 percent on twelve. A loan covers up to 85 percent of net cost, so 15 percent down, with a $500,000 cap; the microloan category for balances up to $50,000 needs 5 percent down (7 CFR 1436.9) and, as FSA's program page puts it, waives the regular three-year production history requirement. Loans at or below $100,000 generally need no lien on the land, while larger ones do (7 CFR 1436.8).
The fine print decides how much of your barn qualifies. The loan is for a structure suitable for storing hay, or a cold storage facility, with a useful life of at least the whole loan term (7 CFR 1436.6), so a bay built for the tractor does not count, and FSA sizes the loan on two years of your average production minus the storage you already have (7 CFR 1436.9). You also need crop insurance or NAP coverage on what you store. For the rest of the building, the operating and ownership loans in our FSA loans guide and the cost-share programs in USDA grants worth a small farm's time are the next doors to knock on, and what insurance a farmer needs explains why the policy on the new building should be in place before the first truss goes up.
A checklist for this winter
- Write the job list for the barn, with the equipment that has to fit, the tons of hay you store, the animals that need a pen, and whether produce passes through. Our guide to diversifying farm income is a reminder that the list will grow.
- Walk the site after a thaw and watch where the water goes. Pick the high ground with road access and the short utility run.
- Ask for three bids on an engineered building, at least one post-frame and one steel, each with eave height, doors, sidewalls and concrete itemized.
- Call the county about permits, setbacks and the agricultural exemption, and say out loud whether the public will ever be inside.
- Visit the FSA county office with the hay and cold storage portion of the quote and your production records.
- Put the money into height, drainage and ventilation before you put it into finish.
A barn is the one purchase on a small farm that argues against simplicity and wins: the right building takes work out of every week for thirty years. Build it for the jobs you have, leave room for the jobs you cannot see yet, and keep the water away from the walls.